
Kitchen Remodeling in Killeen, TX
A kitchen remodel in Killeen moves in a fixed order: measure the room, protect the rest of the house, set the cabinets, install the counters and backsplash, then finish the remaining work. Deer Creek Contractors, LLC runs that sequence from 17 N College St, Killeen, TX 76541. The order matters because cabinet sizes, plumbing, and any work in a slab floor all depend on measurements and decisions made before the first cabinet comes off the wall.
The written scope names what is included before demo begins. It should list the cabinet boxes, the counters, the backsplash, the electrical work, and any appliances the owner is supplying. A free in-home estimate is available by phone at (931) 773-2043 or by email at info@deercreekctx.com. Travel is not included.
Measure
Measuring is done against the walls that are already standing, not against a plan that assumes every corner is square. In many Killeen houses a wall leans, the floor dips, or a corner is out of square by a fraction of an inch once a level is set on it. Those differences change filler strips, end panels, and whether a run of cabinets will close at the wall. The measure records each wall length, the ceiling height, the window and door openings, and the present location of the sink, the range, and the refrigerator.
The same visit notes what cannot move without extra work. A sink that stays put keeps its drain where it is, and a sink that moves has to be planned against the floor under it. Out-of-square walls are written down so the cabinet order matches this room rather than a generic layout. Later stages use that record when the boxes, the counters, and the trades are scheduled.
Protect the house
Before demo, the household needs one path that still reaches food and water while the kitchen is torn up. Cooking at the range will stop, so a cooler, a coffee setup, or a temporary rinse station has to sit on a route that is agreed before the room is opened. Floors outside the work zone are covered, doorways are sealed against dust, and the path used to carry out old cabinets is chosen so the trim along that path stays intact.
The work zone stays closed off from the rooms that are still in daily use. If the refrigerator has to remain in the house, it needs a powered spot that is not in the demo path. Water to the sink is shut off before the faucet comes out, and the gas supply is closed before a gas range is moved. The people living in the house keep that one clear route, and the torn-up room stays contained.
Cabinets
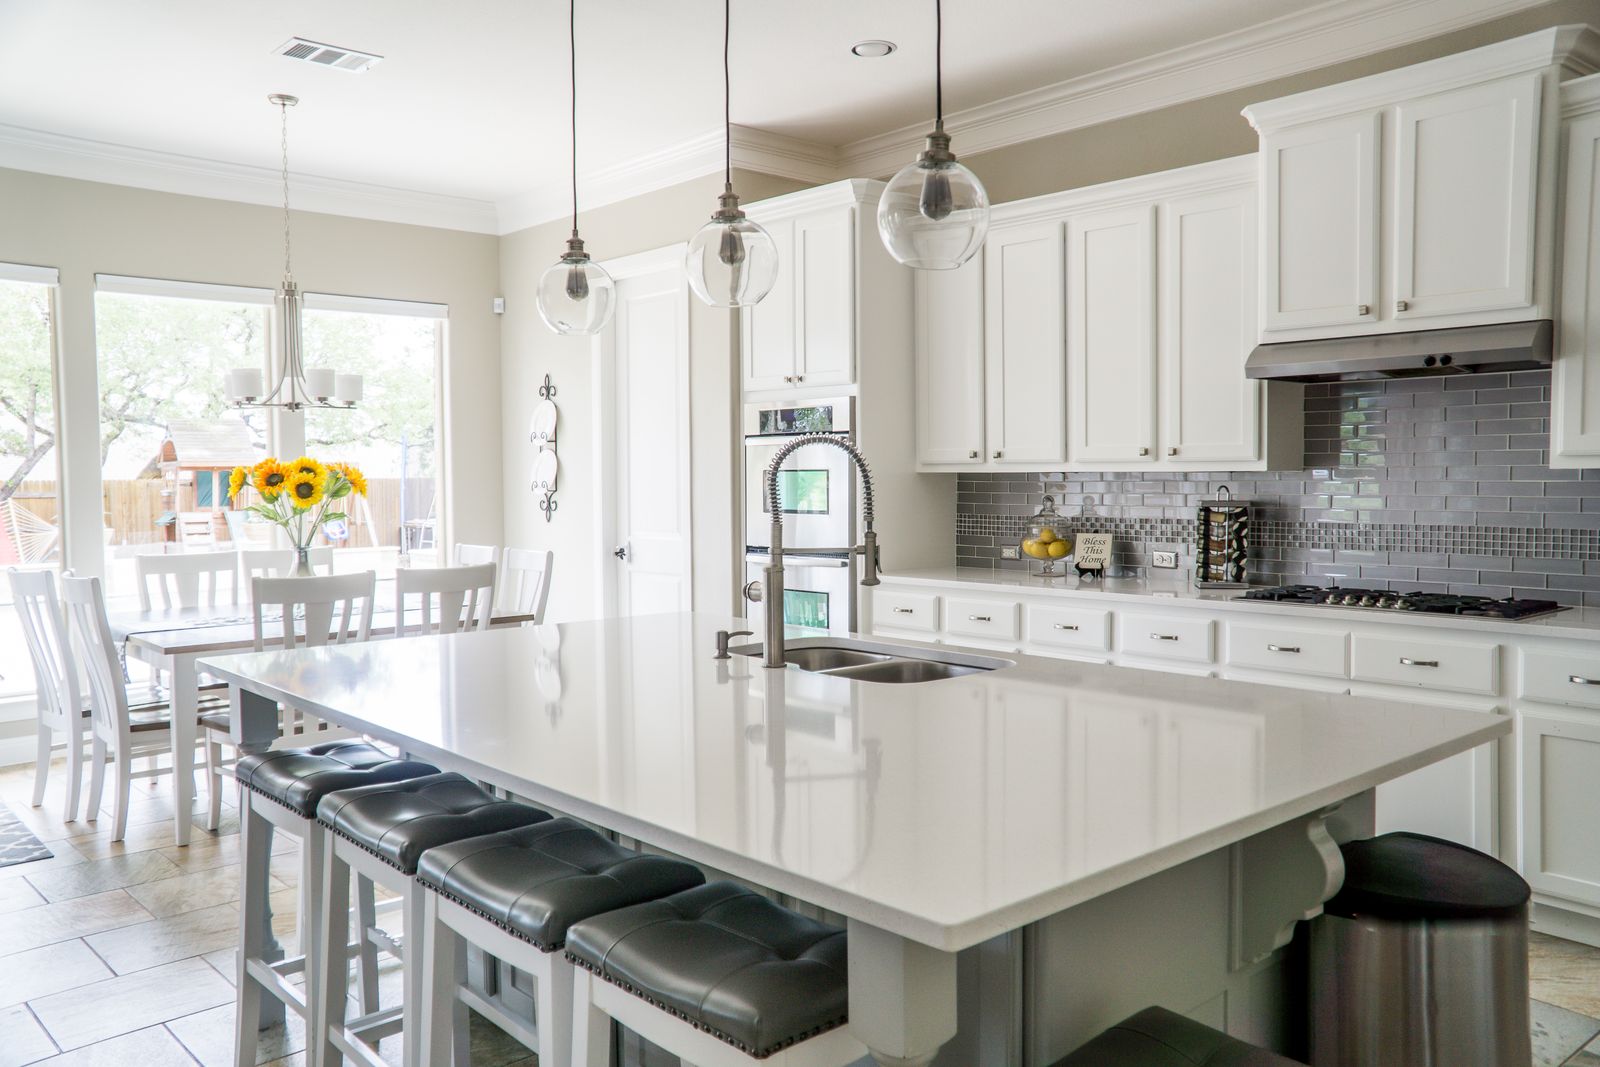
Cabinet lead time sets the demo date. Boxes, doors, and panels are ordered from the measured sizes, and the shop lead time is often several weeks, so the old kitchen should not come out while the house waits on a shipment. Demo is scheduled once the order is confirmed and a delivery window is real. If a dimension has to change, the order is corrected before the existing cabinets are removed.
On install day the boxes are set level even when the floor is not. Shims, fillers, and scribe moldings close the gaps that out-of-square walls leave. The sink base and the range opening go in the locations already chosen, because those two openings are what the plumbing and, for a gas range, the gas connection have to meet. Upper cabinets are fastened after the base cabinets are set, so the backsplash height is measured from a real counter line.
Counters and backsplash
The sink location drives the plumbing, and the range location drives the gas line or a dedicated circuit. A sink needs a drain, a hot line, and a cold line that can be reached from the sink base. A gas range needs a shutoff and a connector that can be serviced, and an electric range needs the circuit and receptacle that appliance requires. If either fixture stays in place, the existing lines are reused where they are sound. If either one moves, the new location is opened before the countertop is templated, so the cutout matches the finished connection.
A slab floor changes the sequence when the sink moves. A concrete slab has no crawl space under the kitchen, so a relocated drain means cutting the slab, trenching to a tie-in, and patching the concrete before the sink base returns. That cut belongs in the written scope whenever the sink is not staying put. After the counter is templated and set, the backsplash goes on the wall between the counter and the upper cabinets, and the outlet openings are cut so the plates sit flat.
Finish
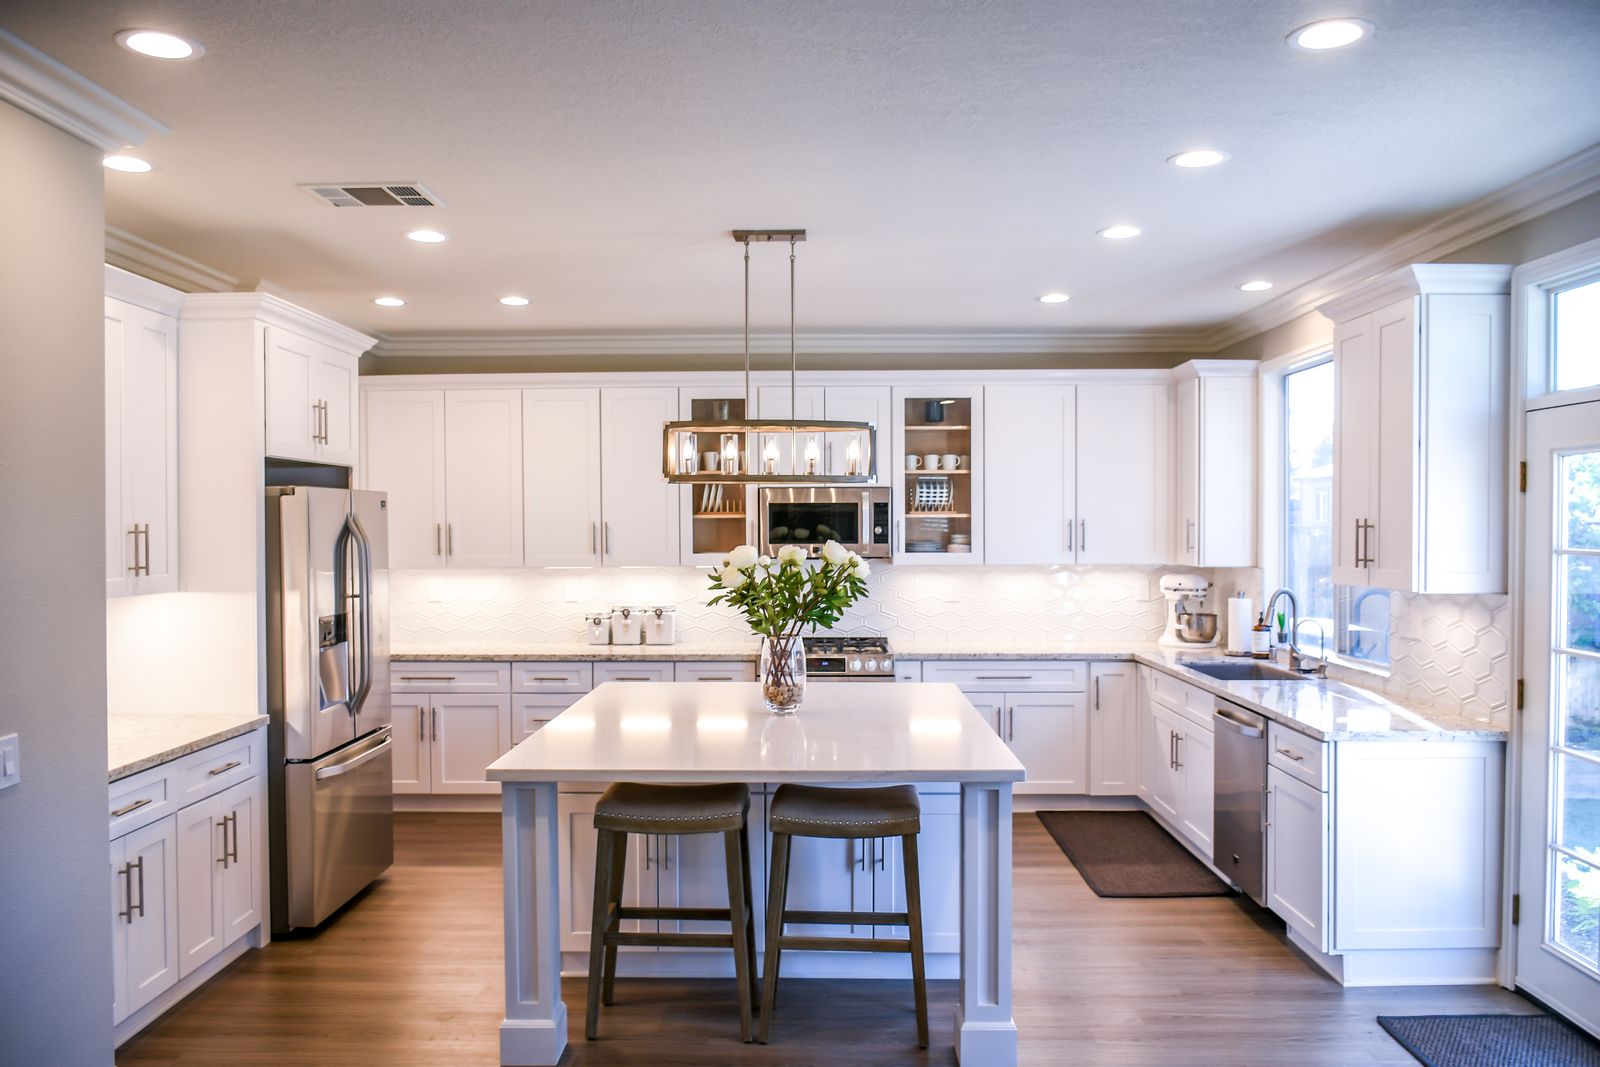
Finish work is what makes the room usable after the large pieces are in. It covers the plumbing trim at the sink, the connections for the range and the dishwasher, the outlet and switch plates, and the nail holes left by the cabinet install. Appliances the owner is supplying are set in the openings the scope reserved, and each one is checked for the power, water, or gas the earlier decisions called for.
The last pass compares the room with the written scope. Doors and drawers are checked for alignment, the backsplash is checked where it meets the counter, and the sink is run to see that the drain holds. Items still open are written down so they are not left as a verbal list. The temporary path to food and water comes out of use when that list is closed and the kitchen can be cooked in again.
Decisions to make before demo
- Layout
- Decide whether the sink, the range, and the refrigerator stay in their current openings or move. Cabinet widths and any cut in a slab follow that choice, so the layout has to be settled before demo starts.
- Appliances
- List which appliances stay, which are replaced, and which the owner is supplying. A deeper refrigerator or a slide-in range changes the cabinet opening, the electrical, and sometimes the gas.
- Electrical
- Mark the counter outlets, the dishwasher circuit, the circuit for the range or hood, and any lights that must be roughed in before the backsplash. If a counter moves to a new wall, the outlet layout moves with it.
- Plumbing
- Confirm whether the sink keeps the existing drain or moves. On a slab, a moved sink means cutting the concrete and tying the new drain in before the sink base is set.
- Lighting
- Choose the ceiling fixture, any lights over an island, and whether the counters need task lights. Those points are wired while the ceiling and walls are open, before the cabinets and backsplash close them up.
What the written scope names
The same order holds for a cabinet and counter replacement and for a layout that moves the sink. What changes is how much plumbing and electrical work falls between demo and the cabinet install, especially when a slab has to be cut. Deer Creek Contractors also takes on bathroom remodeling, home remodeling, and general contractor work in Killeen when the kitchen is part of a larger job. Those scopes are written on their own so the kitchen list still names the cabinet boxes, the counters, the backsplash, the electrical, and the appliances the owner is supplying.
A free in-home estimate starts with a walk through the existing kitchen at the house. That visit is the time to measure walls that may not be square and to settle the sink, the range, and the appliances before a demo day is set. Call Deer Creek Contractors, LLC at (931) 773-2043 or email info@deercreekctx.com. The office is at 17 N College St, Killeen, TX 76541, and travel is not included.