
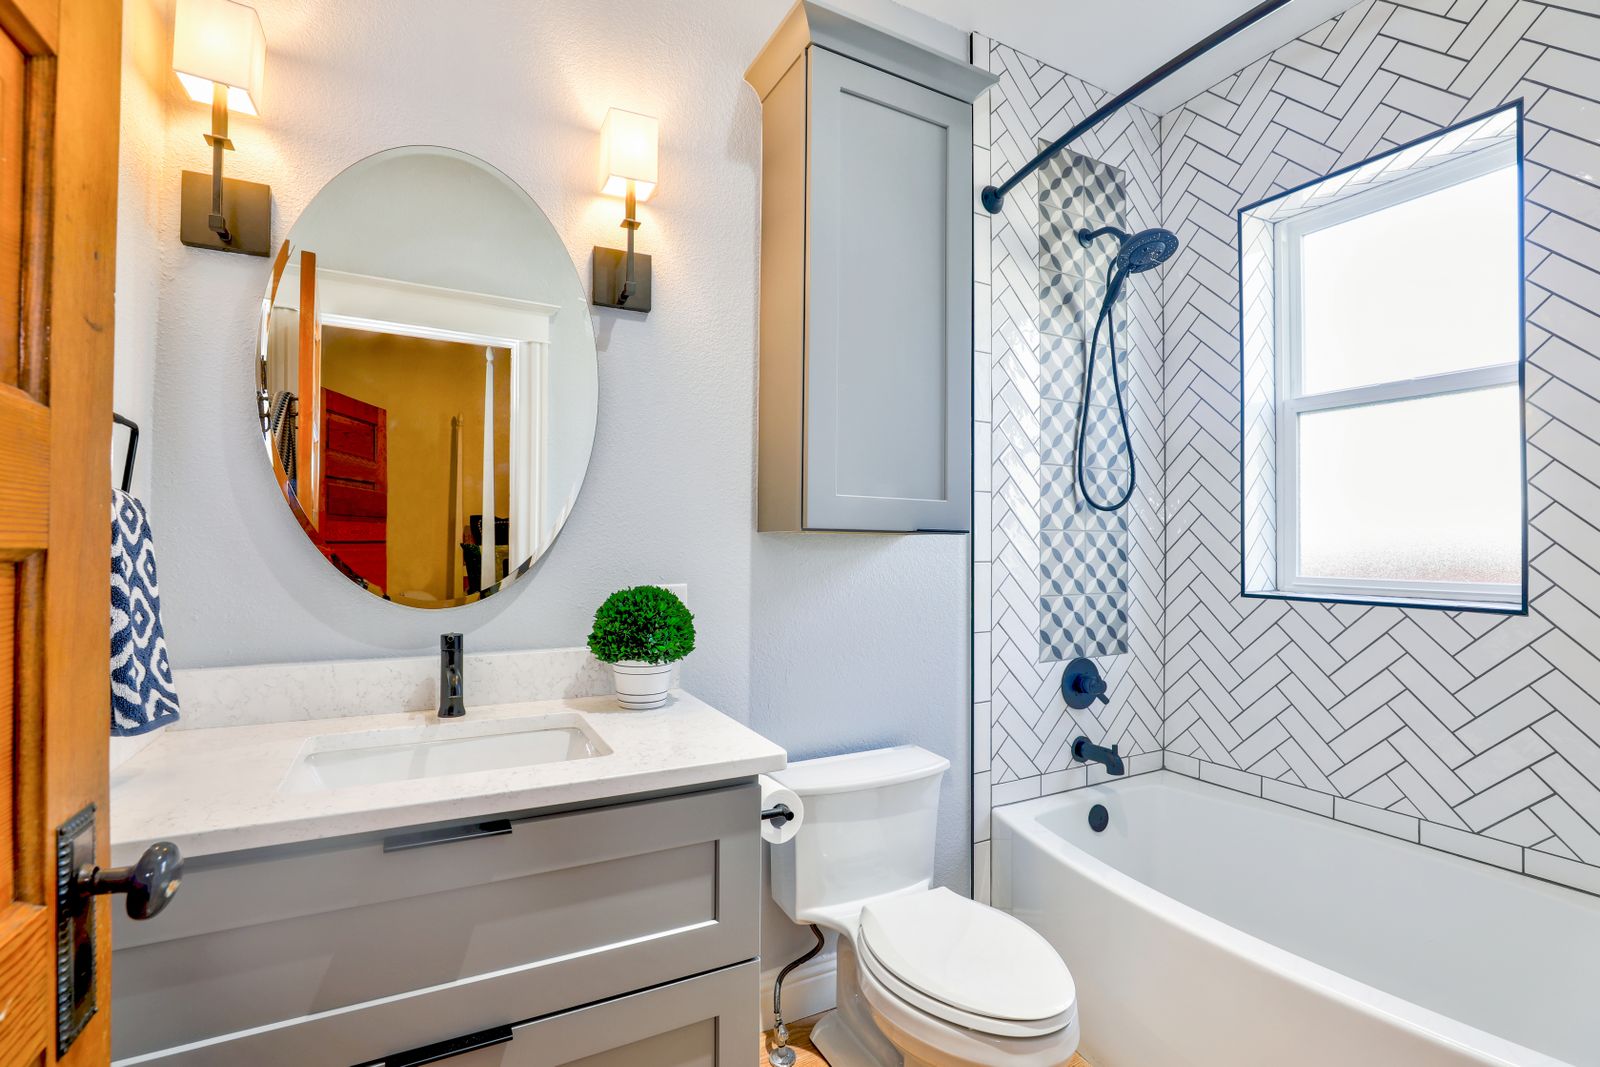
Shower
A shower replacement removes the old surround and sets a pan or a tiled base, a valve, and a head. The scope names the pan size, the valve, and whether a curb stays or the entry is level with the bathroom floor.
Tub
A tub stays when someone in the house still needs a place to bathe, and it comes out when that alcove is planned as a shower. The choice is made before demo because the drain, the supply height, and the surround are ordered for only one of those layouts.
Tile
Tile height is a wainscot, a full wet wall, or tile run to the ceiling, and that line is chosen before backer board goes up. The scope names the tile, the grout, and the waterproofing layer behind the wet tile.
Vanity
Vanity width is checked against the door swing, the toilet clearance, and the drain in the floor. A wider cabinet is specified only when that drain can stay, or when moving the drain is already written into the scope.
A bathroom remodel in Killeen replaces the fixtures and the wet finishes in one room, and it can also move a drain when the new layout no longer matches the old one. Deer Creek Contractors, LLC does that work from 17 N College St, Killeen, TX 76541. The visit to measure the room and write the estimate is free. Travel is not included.
Measuring a hall bath and a primary bath
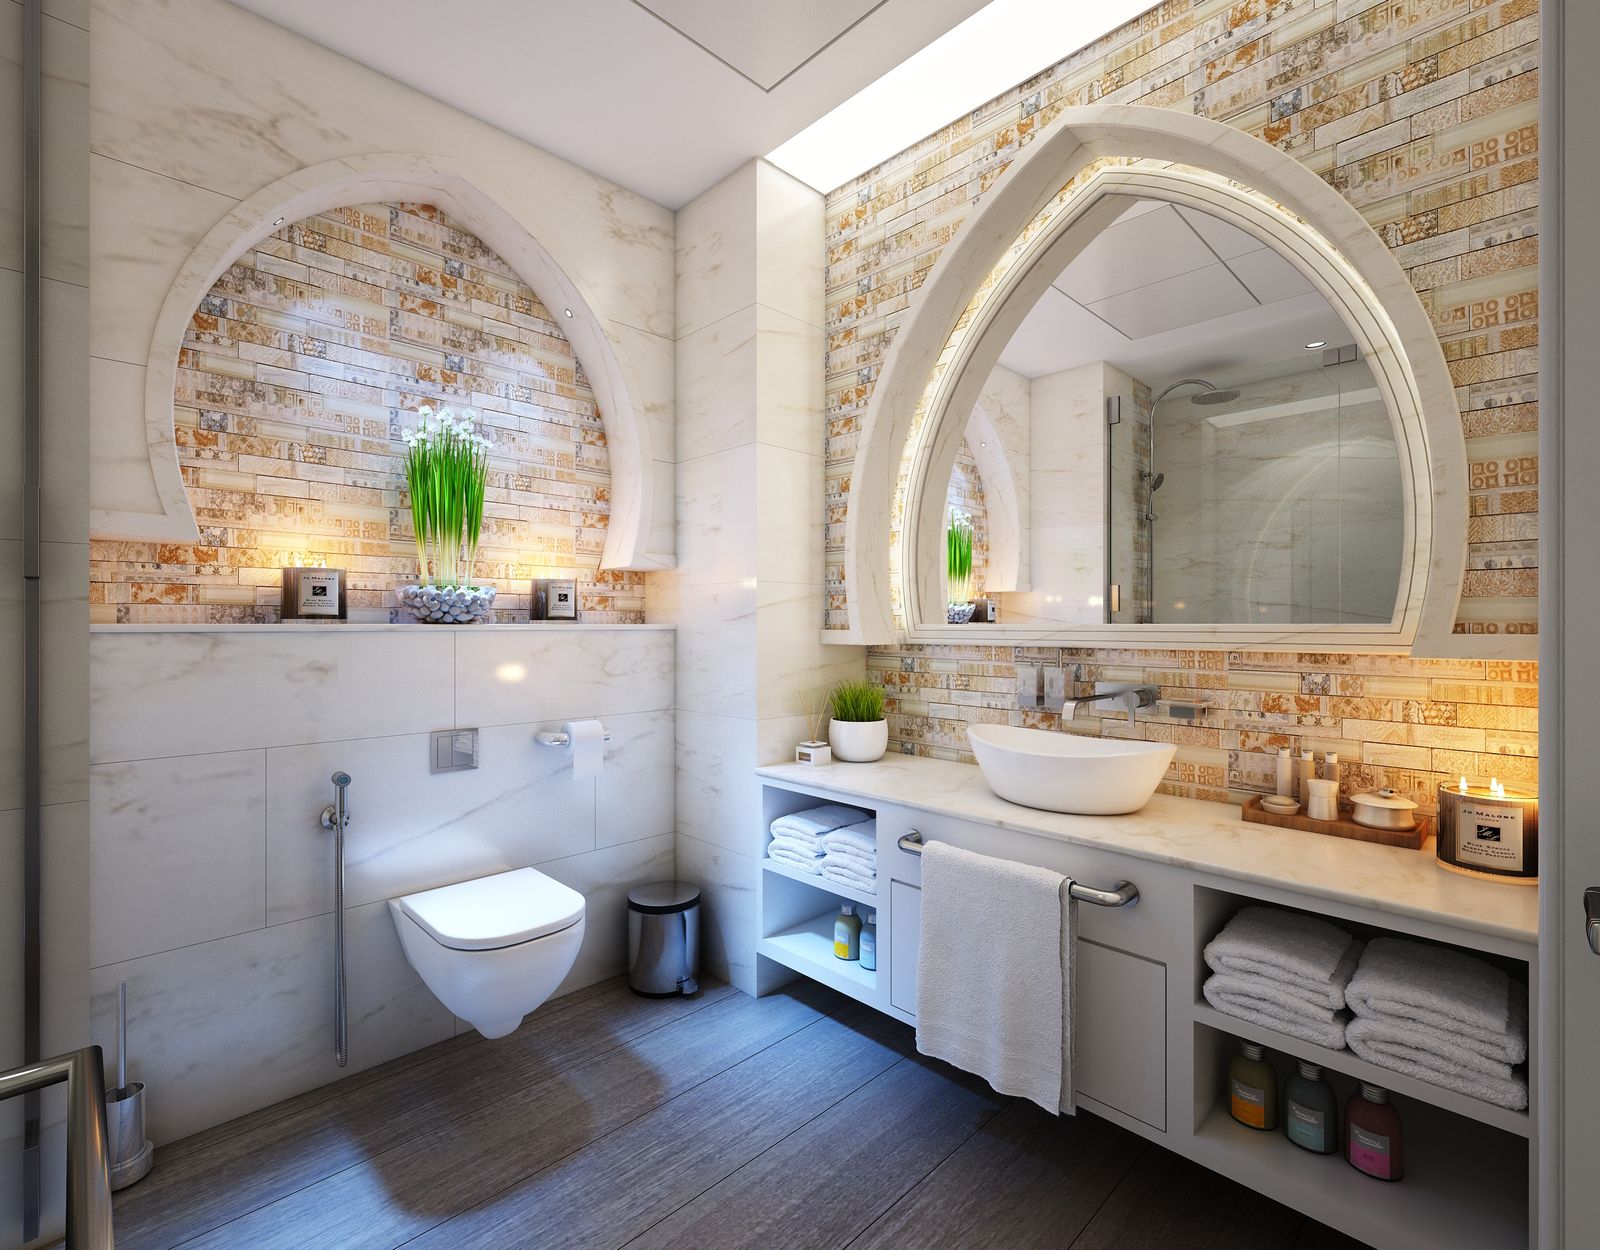
A small hall bath and a primary bath are measured with the same tape, and they do not leave the same amount of floor. In a hall bath the door swing, the toilet, and the tub or shower already take the open space, so the vanity width is the clear wall that remains after those three are drawn. A primary bath adds a separate shower, a longer vanity wall, or a tub in its own alcove, and each of those is measured on its own. A cabinet that fits the hall bath is not assumed to fit the larger room.
Record the length and width at the floor, then again above the tub deck or the vanity height, because older walls in Killeen houses are often out of square. Mark the toilet center from each side wall, the length of the tub or shower, and the clear floor in front of the door. A window, a linen closet, or a heat register on the vanity wall goes on that sketch, because any of them can stop a wider cabinet. Those notes are what the later scope is checked against.
Decisions to make before demo
Shower versus tub, tile height, vanity width, and the fan are settled before the first cut of demo. A shower and a tub need different drains and different valve heights, so the rough-in can follow only one of them. Tile height decides whether the wet wall is a wainscot, a full wall, or tile carried to the ceiling. Vanity width decides whether the drain already in the floor can stay where it is.
The fan belongs on that same list, because a new grille does not fix a unit that dumps moist air into the attic. The duct has to leave the house, and the path is easier to confirm while the ceiling is open. A hall bath with a short joist run and a primary bath with a longer duct are drawn differently. The pan, the valve, the tile, the cabinet, and the fan are ordered from those decisions so the room is not left open while a part is still on a truck.
Why the water and the toilet shut down in sequence
The water and the toilet come out of service in order so demo does not flood the floor or leave an open drain. The supply is closed first, at the house valve or at the fixture stops, and a bucket stays under the lines while they are disconnected. The toilet is drained, unbolted, and carried out next, and the flange is covered before the surround is opened. A broken wax ring leaves the waste pipe open, and a bowl left in the work area is easy to crack.
Water stays off until the new valve, the new supply stops, and the new toilet are in place. The supply is opened slowly, and each joint is checked before the next fixture is tested. The toilet is set last, after the flange and the wax ring are seated, and the tank is watched until it fills and shuts off. Opening a supply before the stops are tight is how water ends up behind a wall that was just closed.
What changes when the drain is in the slab
On a concrete slab the toilet flange and the shower or tub drain sit in the concrete, and there is no crawl space under them to reroute a pipe. When the new layout keeps those drains where they are, the plumber reconnects to the pipe already in the floor. When a tub becomes a shower with a different footprint, or the toilet moves to free wall for a wider vanity, the slab is cut, the drain is relocated, and the concrete is patched before any tile. The homeowner should expect an open cut, dust past the bathroom door, a patch that is not the finished floor, and time in the schedule for that patch to cure.
How long the room is unusable
The bathroom is unusable from the morning the water and the toilet are taken out of service until the new toilet is set, the supplies hold, and the waterproofing and tile have cured. That stretch covers demo, any slab patch, the wet-wall work, and the day the vanity and toilet are set. The written scope should state how many days this room will be closed for the job being priced. The household needs another working bathroom for every one of those days, including the day the tile is set.
What belongs in the written scope
The written scope names the fixture list: toilet, faucet, shower valve, tub or shower pan, vanity, mirror, and fan, and it says who buys each one. It names the tile, the grout, the line where tile stops, and the waterproofing on the shower walls and the pan. It names who hauls the debris, whether a dumpster sits at the house, and whether the old vanity and toilet leave with the crew. An item that is not on that list is not part of the job.
Questions about the scope go to Deer Creek Contractors, LLC at (931) 773-2043 or info@deercreekctx.com, from the office at 17 N College St, Killeen, TX 76541. A bathroom can be planned with a kitchen remodel or a broader home remodel, and the company also does general contractor work when the bath is one part of a larger job. The in-home estimate is free, and travel is not included. Request a free in-home estimate