

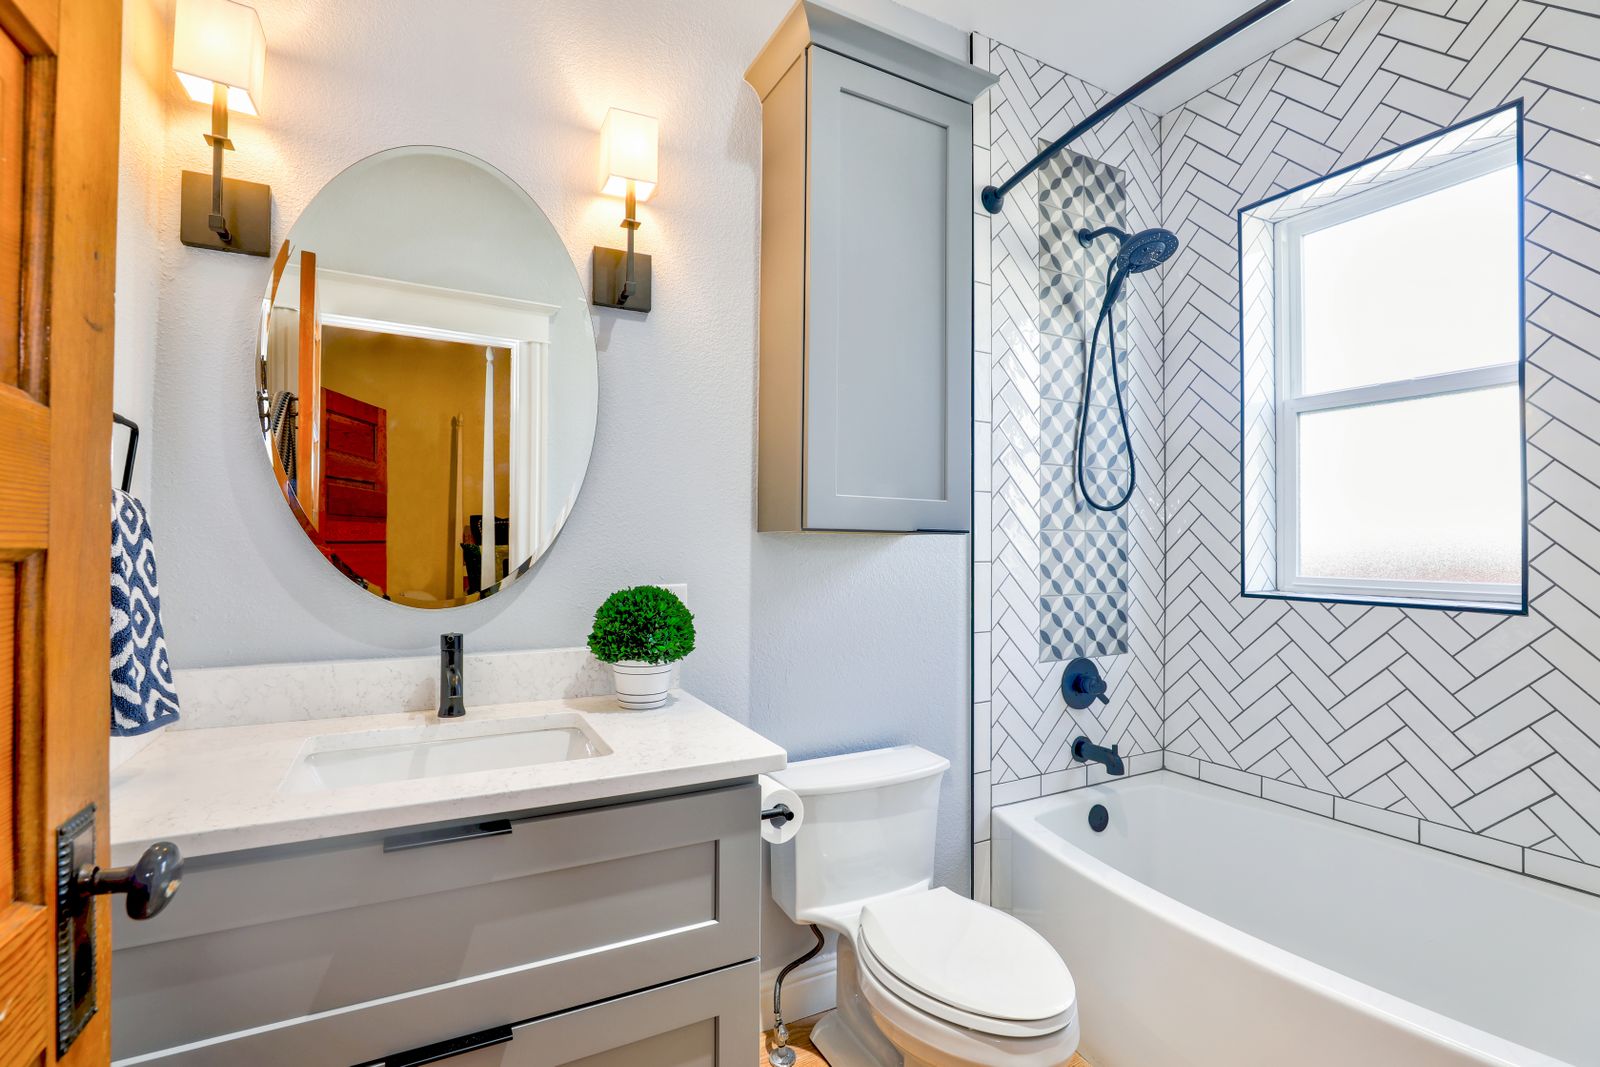
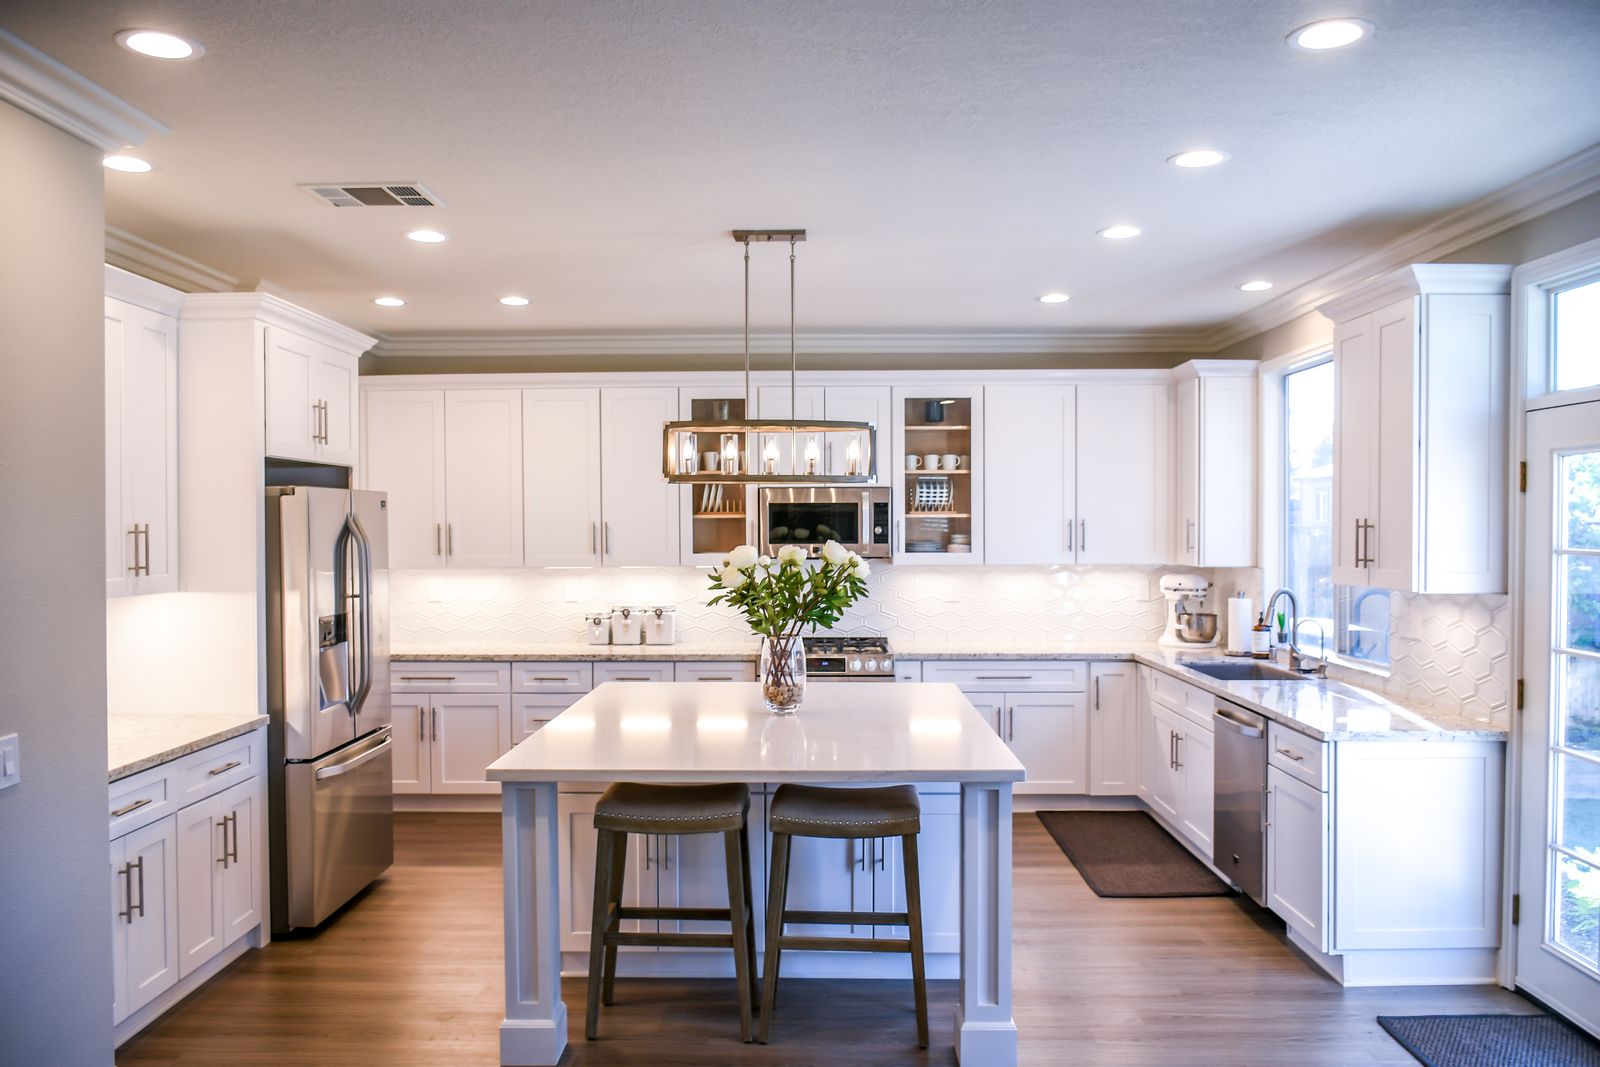
Dust is the part of a remodel that the household feels outside the work room. Cutting drywall, pulling flooring, and sanding joint compound put fine dust into the air, and it travels down halls into bedrooms and closets. The work area needs a closed barrier, the floors on the crew's path need protection, and the lived-in rooms need regular cleaning. Name the rooms that must stay usable for sleep or work so the barrier plan covers them.
A general contractor sequences the kitchen and the bath so the family still has water. The kitchen sink stays available on any day the only shower is out of service. If the house has one bathroom, that room waits until another washing place is set, or the kitchen waits until the bathroom is back in use. The bathroom remodeling page covers the bath scope, and the kitchen remodeling page covers the kitchen scope. The general contractor page explains how the whole job is managed, including that sequence.
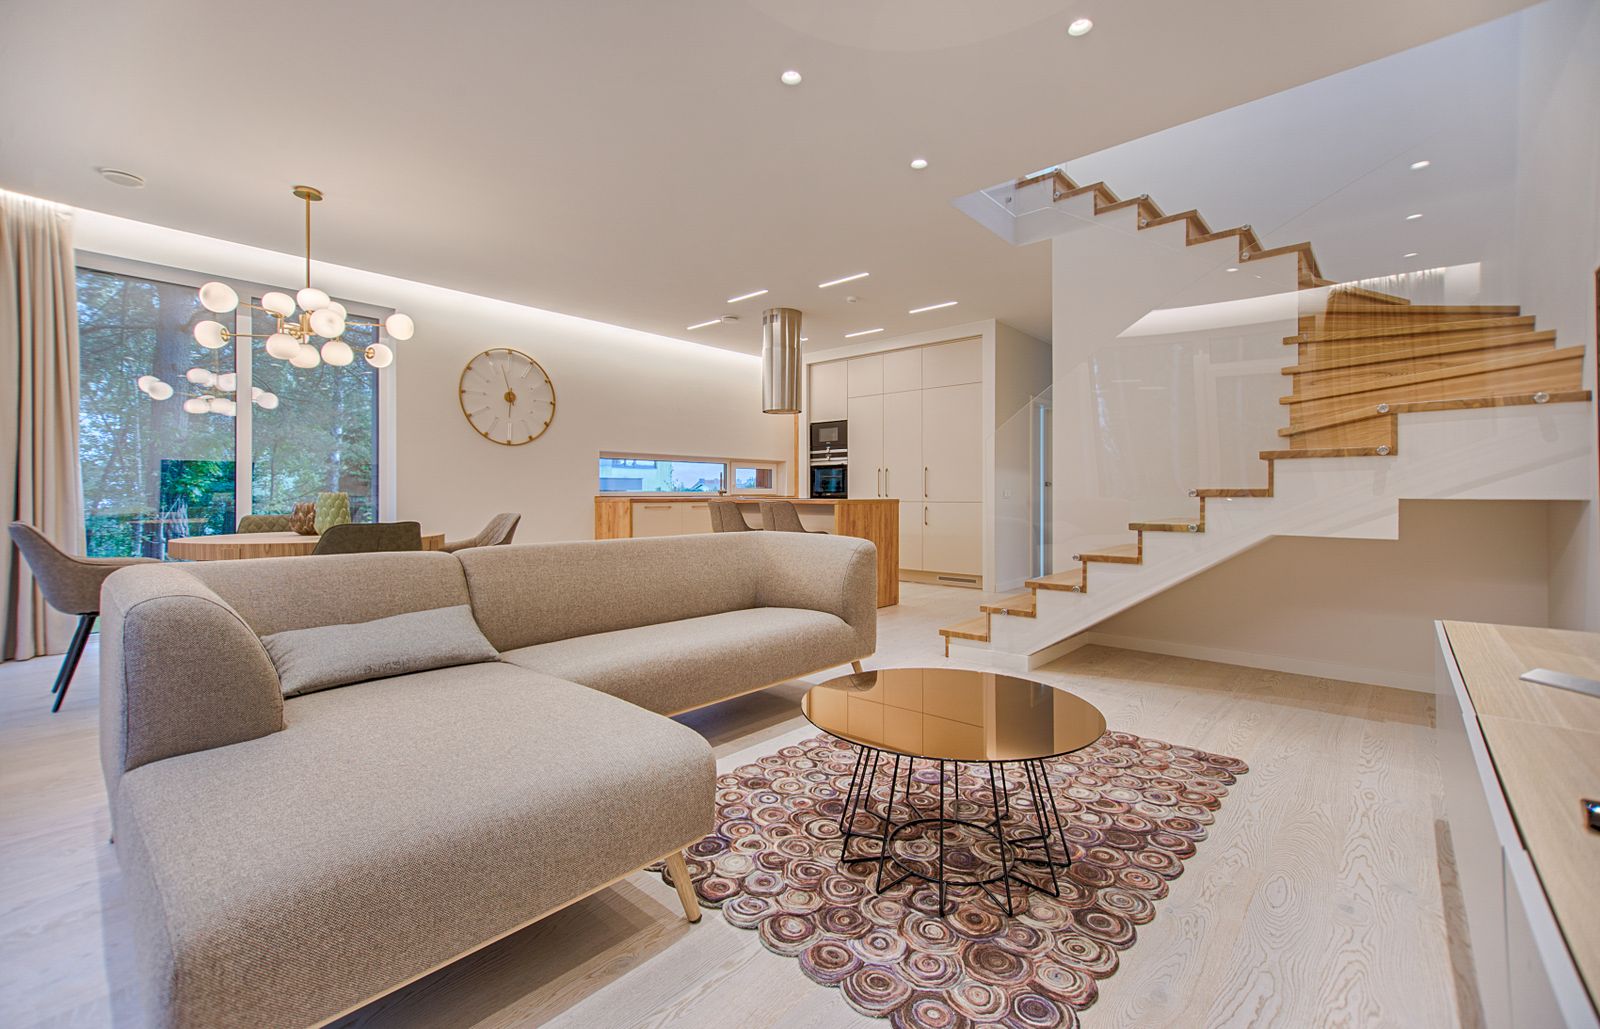
Many Killeen houses open the living room toward the kitchen, so those two rooms share a floor line and often a wall. Flooring that has to meet between rooms needs one height and a named transition, or a ridge shows up where the materials change. A wall that moves in that opening changes door swings, furniture placement, and where the crew can put a dust barrier. The living room photo on this page is an example of an open layout, and it is not a Deer Creek Contractors job photo. Settle the shared edge in the scope before demo, because that edge is difficult to reopen once the new floor is down.
Three decisions should be settled before demo. Which walls move, and which walls stay, determines the plumbing routes, the electrical routes, and the path the family uses through the house. Flooring that has to meet between rooms needs a material, a height, and a transition at each doorway. Electrical panel capacity has to be checked, because a kitchen and a bathroom in the same remodel can add circuits, and the present panel has to have room for them. Settling all three before the walls are opened keeps the layout the same one the estimate described.
A written room-by-room scope is clearer than one lump sum with no list. The written scope names every room in the job, the work inside that room, and the items left off the list. A lump sum with no list leaves the hall floor, a wall removal, and the paint unnamed. You can read a room-by-room scope against the house and see what is included before work starts. Bring that list to the free in-home estimate so both of you are describing the same rooms.
Use the room pages when you want the detail for one area. The bathroom remodeling page is the place for the shower, tub, vanity, and the bath that must stay in service. The kitchen remodeling page is the place for cabinets, counters, and the layout where the family cooks. This home remodeling page is the overview that ties those rooms together in one occupied Killeen house. For how the whole job is managed, read the general contractor page.
Deer Creek Contractors, LLC is located at 17 N College St, Killeen, TX 76541. Call (931) 773-2043 or email info@deercreekctx.com to ask about a free in-home estimate. Travel is not included. Use the visit to confirm which rooms go first, which bathroom stays protected, and what must be settled before demo.